Quality Inspection Standards for Superhard Grinding Tools
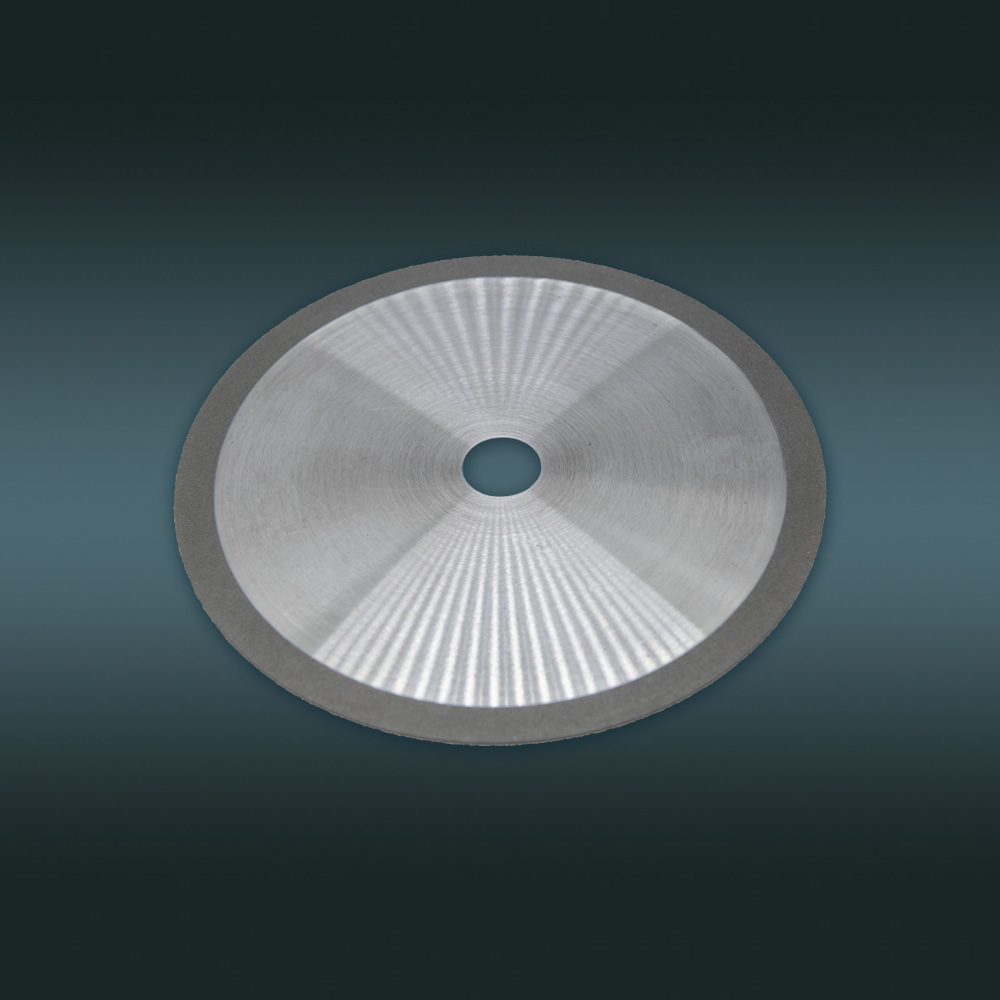
Quality inspection is an essential part of manufacturing superhard grinding tools because diamond and CBN wheels are often used in applications where precision, surface finish, and process stability are critical. For industries such as cutting tools, molds, automotive components, aerospace, medical devices, optical products, and semiconductors, inconsistent grinding performance can affect both productivity and final product quality. A comprehensive inspection process helps manufacturers verify that each grinding tool meets its intended design and application requirements. One of the first inspection factors is the dimensional accuracy of the grinding wheel. Important dimensions may include outside diameter, thickness, bore diameter, profile geometry, and working-layer dimensions. These measurements need to correspond with the specified design so that the wheel can be correctly installed and operated on the intended grinding machine. Dimensional consistency is particularly important for CNC and automated grinding processes, where even small deviations can influence positioning and machining accuracy.
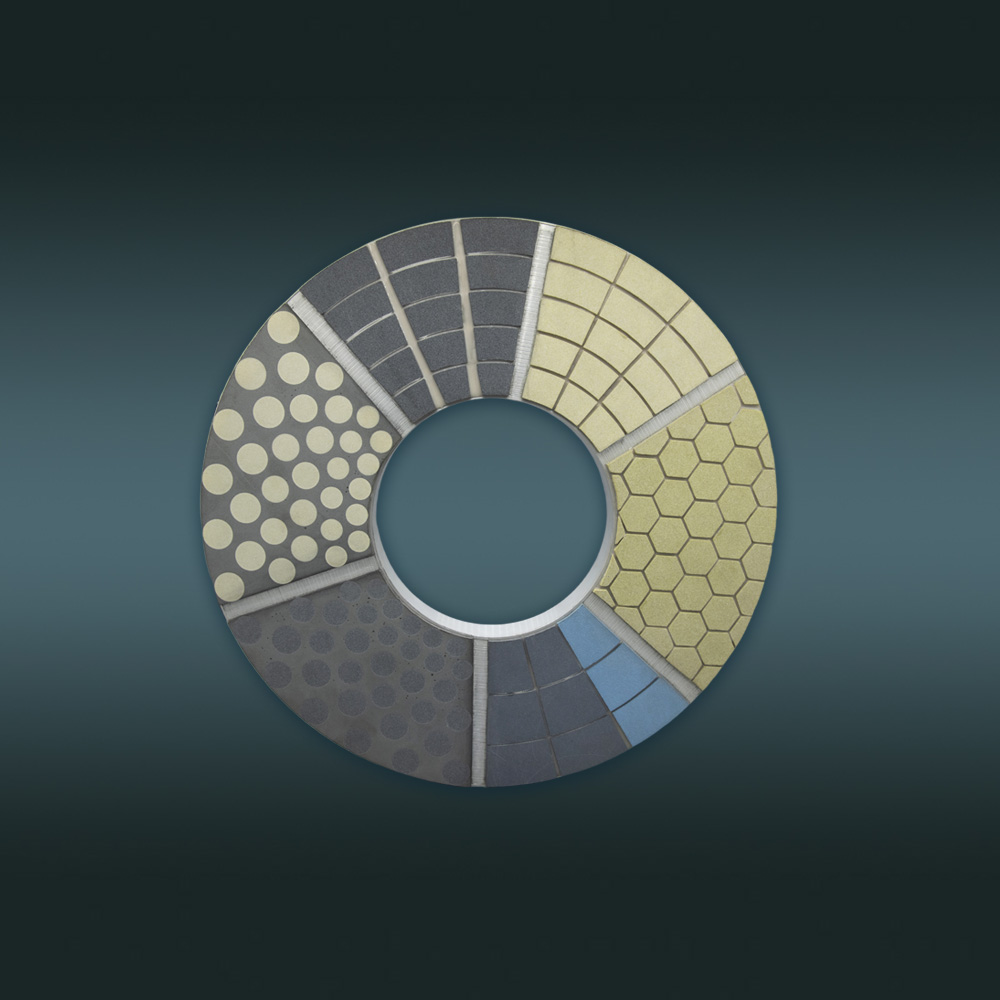
The abrasive specification should also be carefully controlled. Diamond and CBN abrasives are available in different grit sizes and concentrations, and these characteristics directly influence cutting performance. Inspection procedures may verify whether the selected abrasive and grit range correspond with the product specification. Maintaining consistency in abrasive distribution is also important because uneven abrasive characteristics can lead to variations in grinding behavior during production. Another important area is bond quality. Superhard grinding tools can use resin, metal bronze, vitrified, electroplated, or brazed bonding systems. Each bond has different performance characteristics and manufacturing requirements. Inspection should therefore consider whether the bond has been properly formed and whether the abrasive particles are adequately retained. For products with a defined working layer, the uniformity and integrity of that layer are especially important.
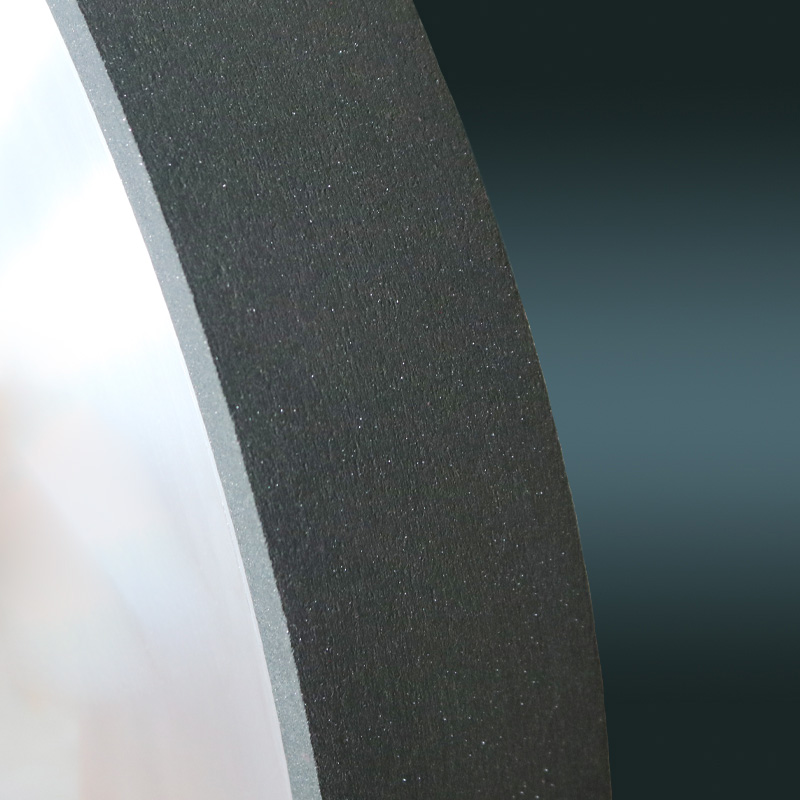
Surface and profile inspection can identify visible defects that could affect grinding performance. Inspectors may examine the wheel for cracks, chips, uneven working surfaces, improper profiles, or other manufacturing abnormalities. Depending on the wheel design, microscopic inspection can also help evaluate the condition and distribution of abrasive particles. Detecting potential defects before shipment helps reduce the risk of problems during installation and production. For certain grinding tools, abrasive layer thickness and uniformity are important quality characteristics. Electroplated and brazed wheels, for example, rely on a controlled abrasive layer to provide effective cutting action. An inconsistent layer can affect wheel geometry, cutting behavior, and usable tool life. Inspection procedures should therefore be adapted to the specific construction of the grinding wheel rather than applying exactly the same checks to every product type.
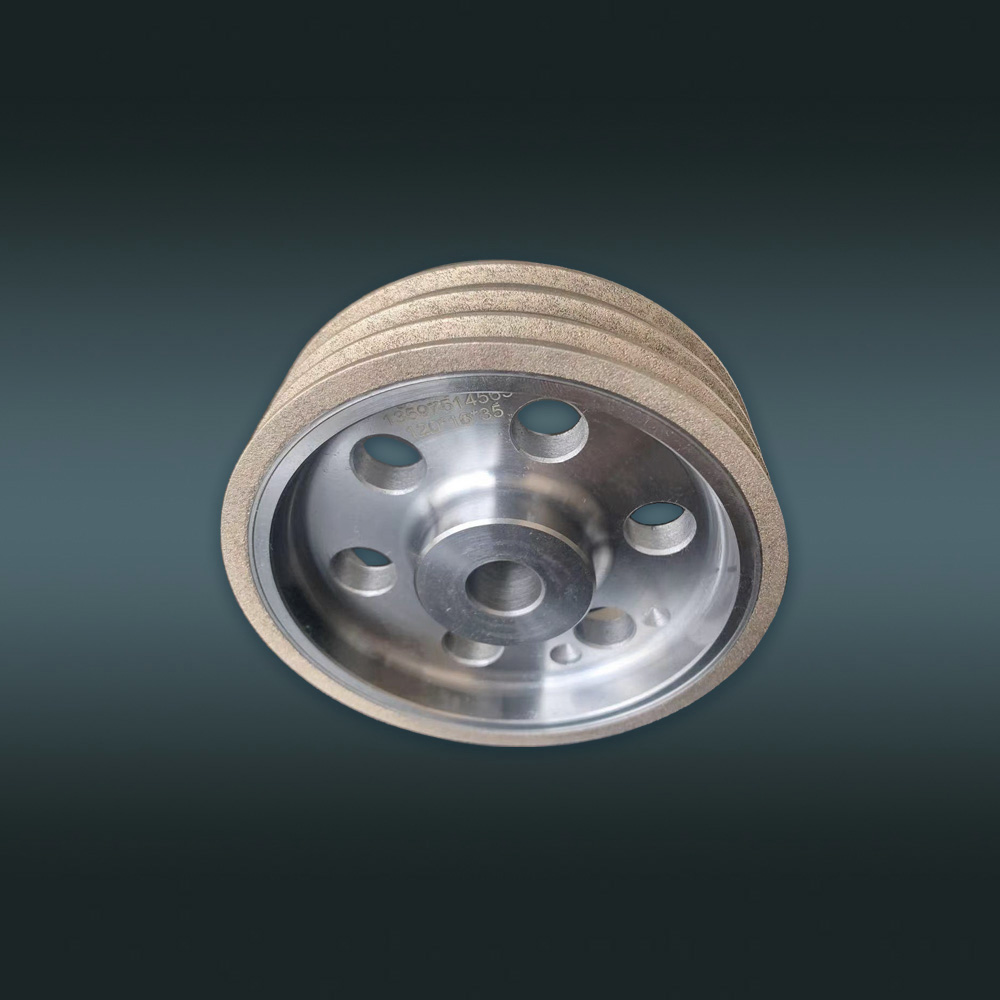
Wheel balance and runout are also important considerations, particularly for high-speed grinding applications. Excessive imbalance or runout can contribute to vibration, uneven grinding, poor surface quality, and accelerated wear. Checking these characteristics helps ensure that the finished wheel is suitable for its intended operating conditions. The specific acceptance requirements should be determined according to the wheel design, machine, and applicable technical specifications. Material and manufacturing-process checks can provide another level of quality assurance. Manufacturers may inspect incoming raw materials, monitor key production stages, and verify finished products before delivery. Controlling the process from abrasive preparation and bond formation through final finishing helps reduce variation between production batches. This is particularly valuable for customers purchasing grinding wheels repeatedly for large-scale manufacturing.
Performance testing can complement dimensional and visual inspection. Depending on the product and application, manufacturers may evaluate cutting behavior, grinding efficiency, wear characteristics, surface finish, or other relevant performance indicators. Testing conditions should be selected according to the intended application because the performance of a diamond or CBN wheel depends on factors such as workpiece material, machine speed, feed rate, coolant, and grinding method. Documentation and traceability are also useful components of quality management. Recording product specifications, inspection results, batch information, and manufacturing parameters can make it easier to identify and control variations. For industrial customers, consistent documentation can also support incoming inspection and help engineers compare grinding performance between different batches.
Jiangsu Xingzuan Superhard Material Technology Co., Ltd., established in 2003, focuses on the research, development, and production of diamond and CBN superhard material grinding tools. Its product range includes electroplating, metal bronze, resin, vitrified, and brazing series, serving applications such as cutting tools, molds, automotive components, aerospace, medical products, optical components, semiconductors, precision ceramics, and other industries. Ultimately, quality inspection for superhard grinding tools should cover more than simple appearance checks. Dimensional accuracy, abrasive characteristics, bond integrity, working-layer uniformity, surface condition, balance, runout, and application-specific performance can all contribute to reliable grinding results. By combining controlled manufacturing processes with appropriate inspection procedures, grinding tool manufacturers can provide more consistent products and help industrial users achieve stable precision and productivity.